
Water Views

Address
Not Disclosed, South Barrington, IL
Price
$ 1,725,000
Property Attributes
- MLS#12577901
- TypeSingle Family
- Listing Status Active (Private)
- CountyCOOK
- CitySouth Barrington
- AreaBarrington Area
- NeighborhoodThe Woods of South Barrington
- Zip60010
- StyleTraditional
- Year Built2022
- Taxes$ 27009
- Price$ 1,725,000
- Bedrooms4
- Full Bathrooms3
- Half Bathrooms2
- Sqr Footage4487
- Lot Size1.32 Acres
Data Source:
MRED PLN Berkshire Hathaway HomeServices Chicago
Property Description
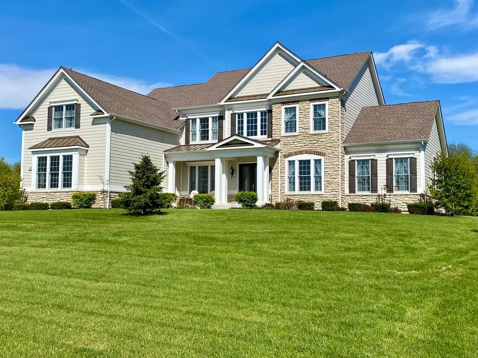
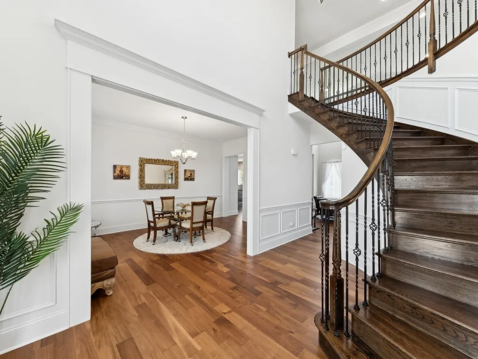
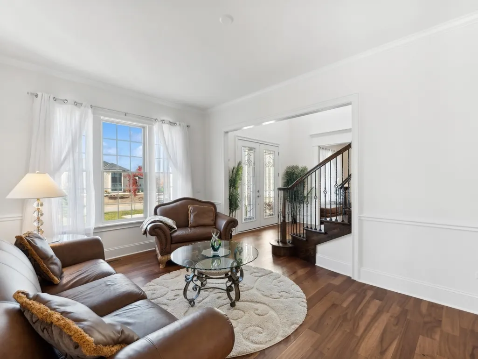
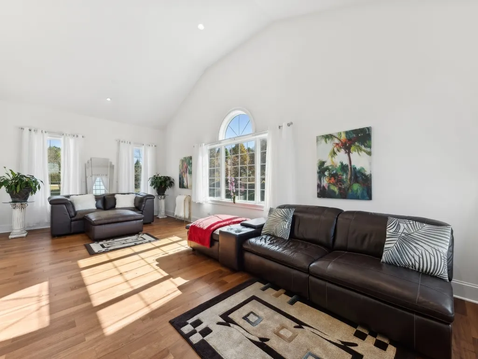
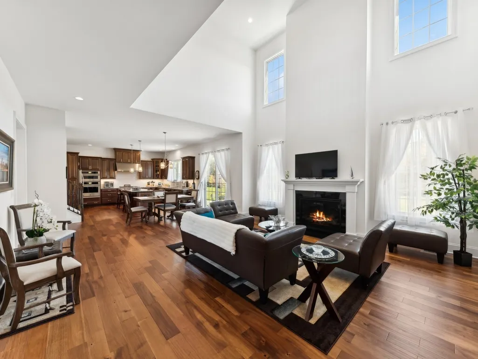
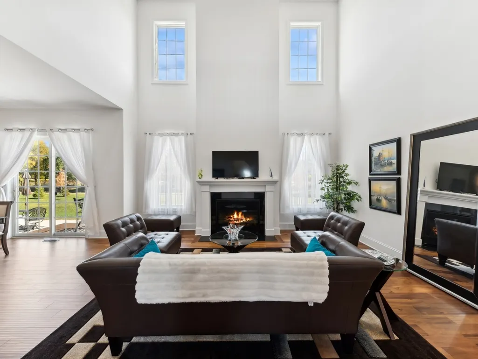
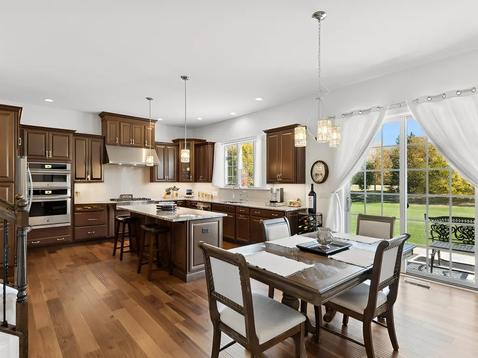
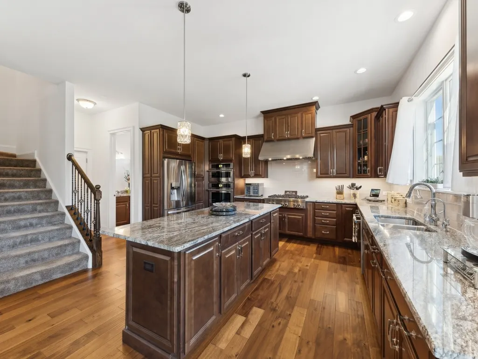
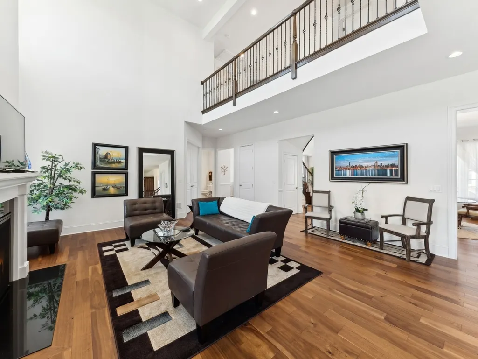
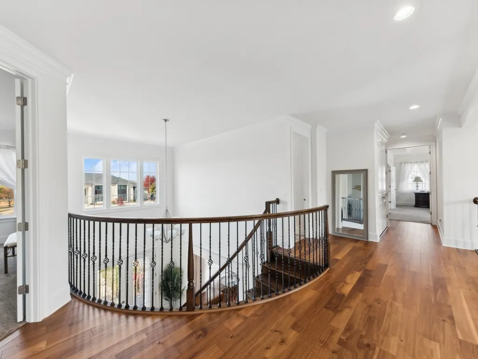
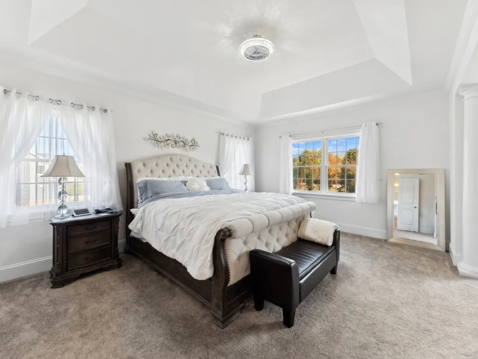
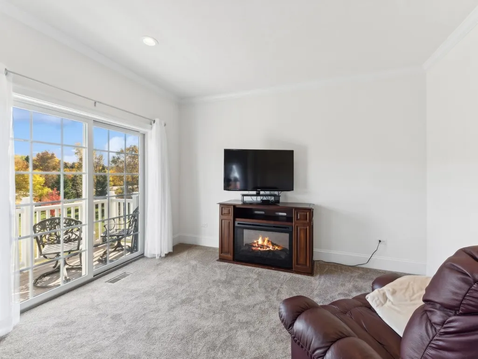
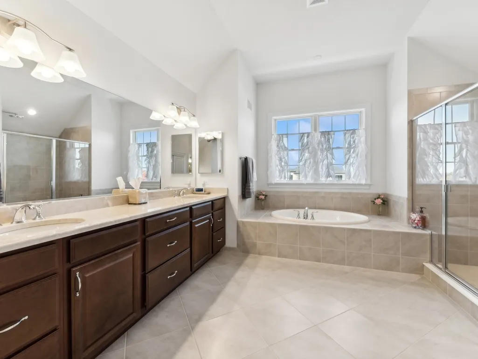
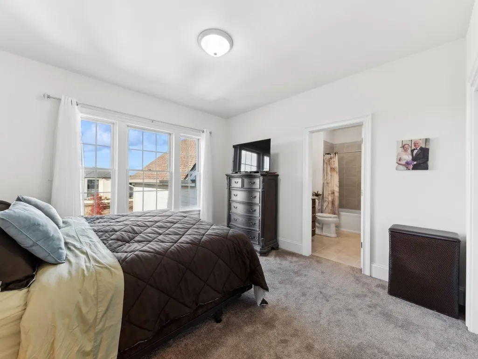
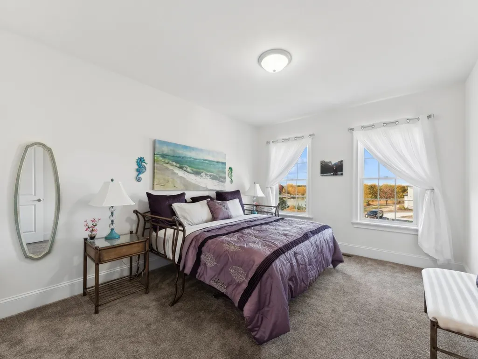
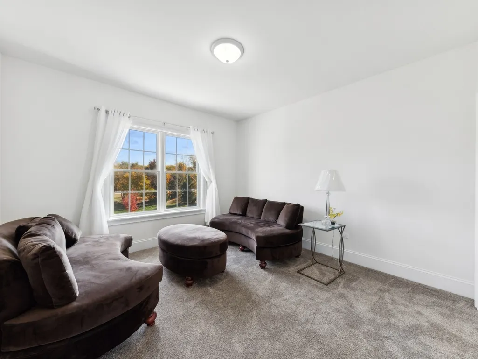
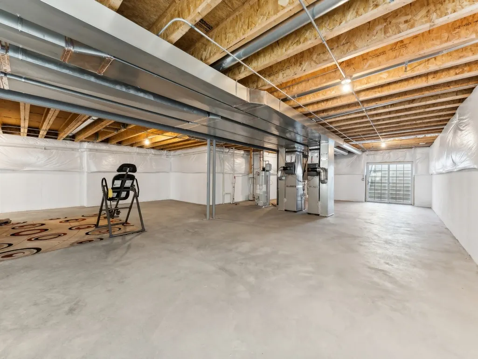
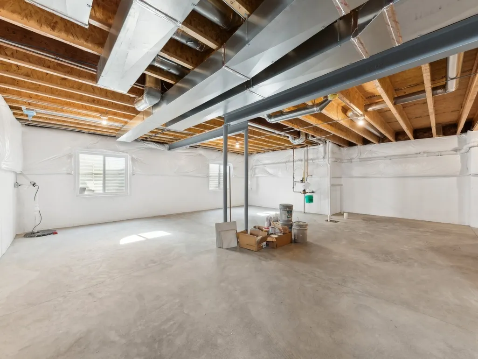
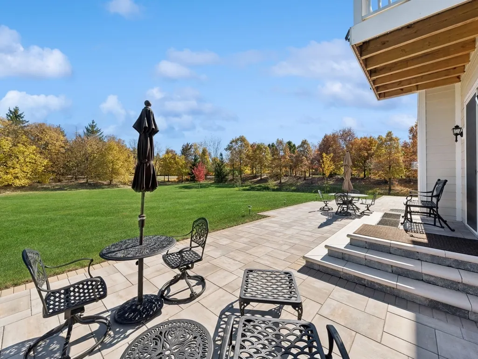
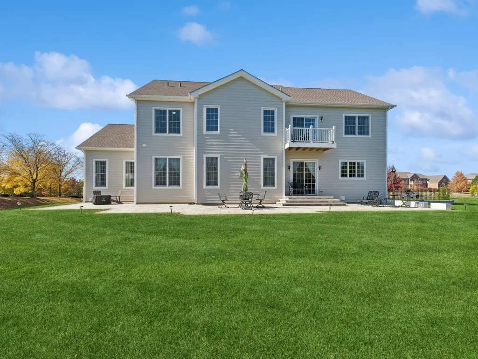
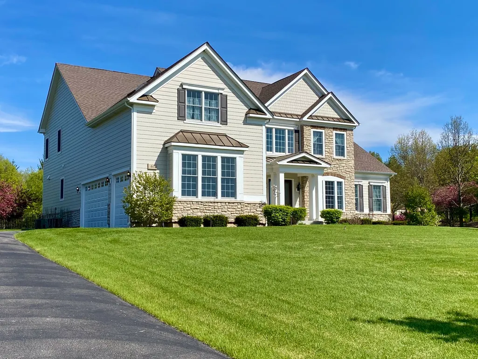
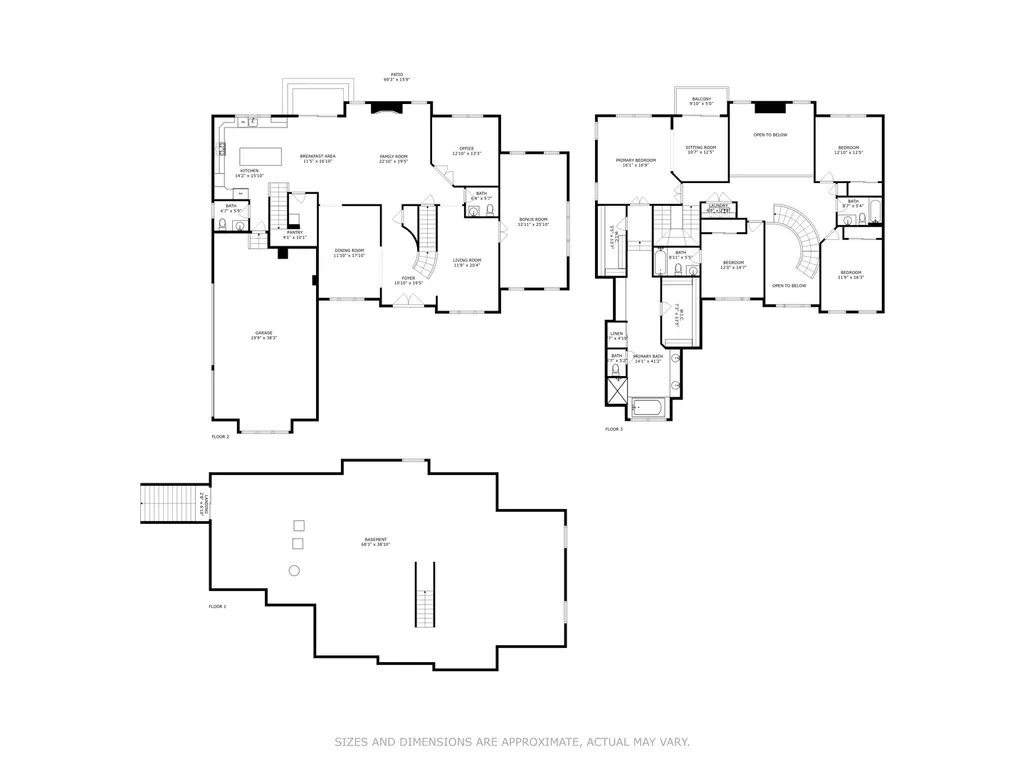
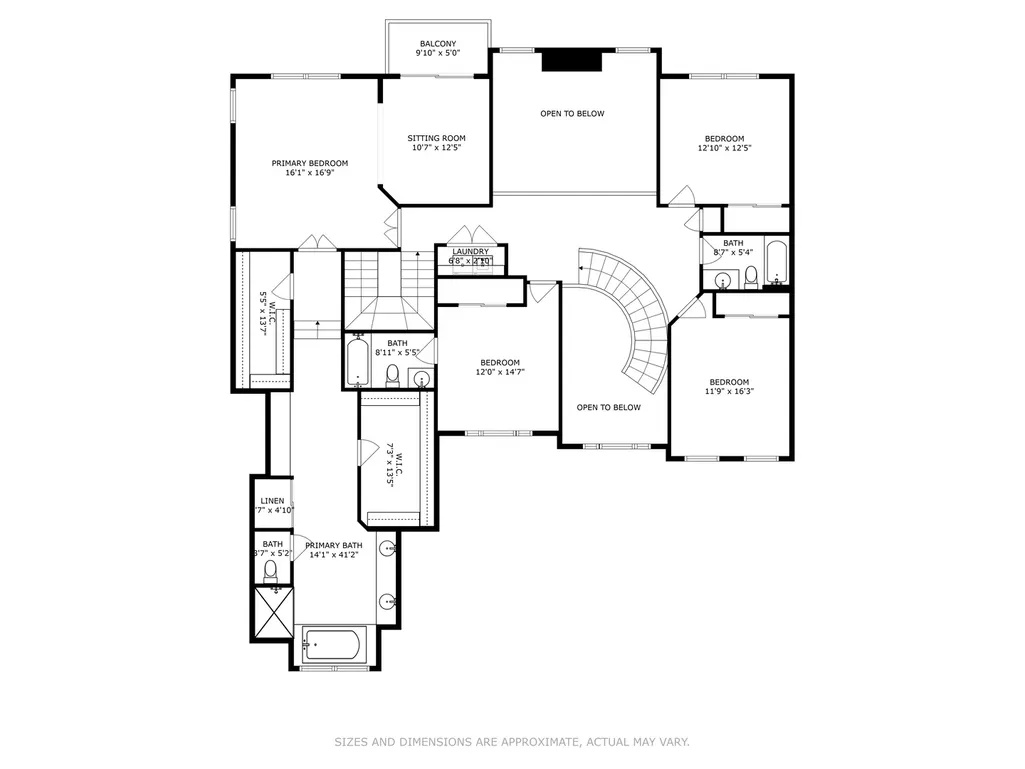
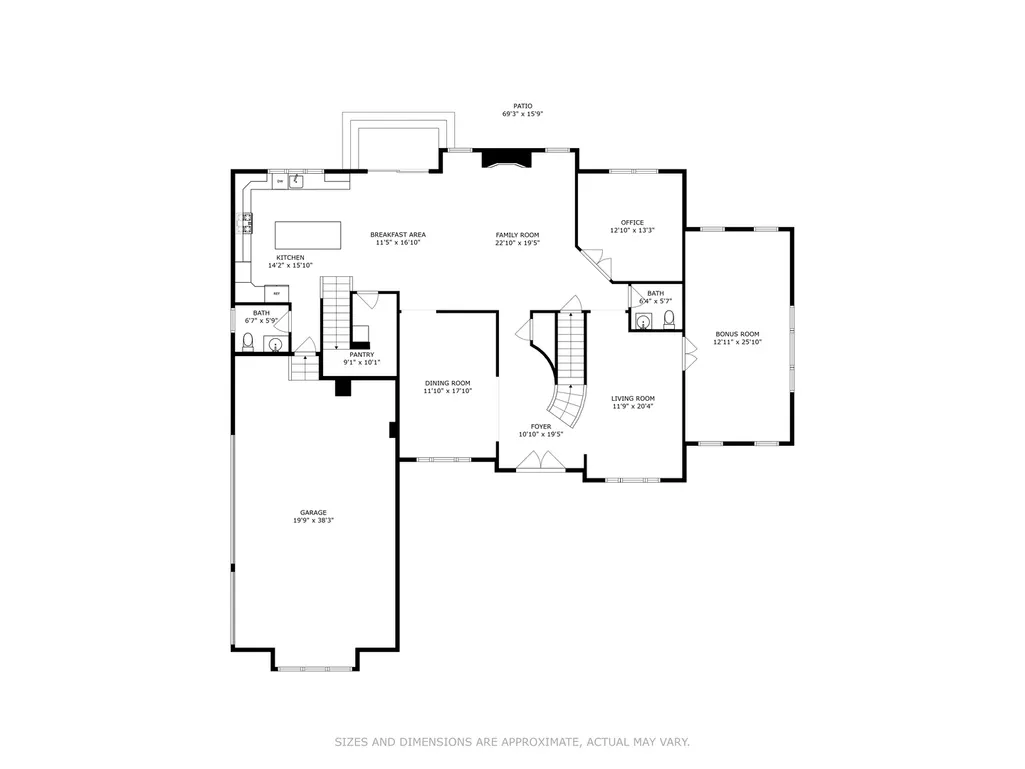
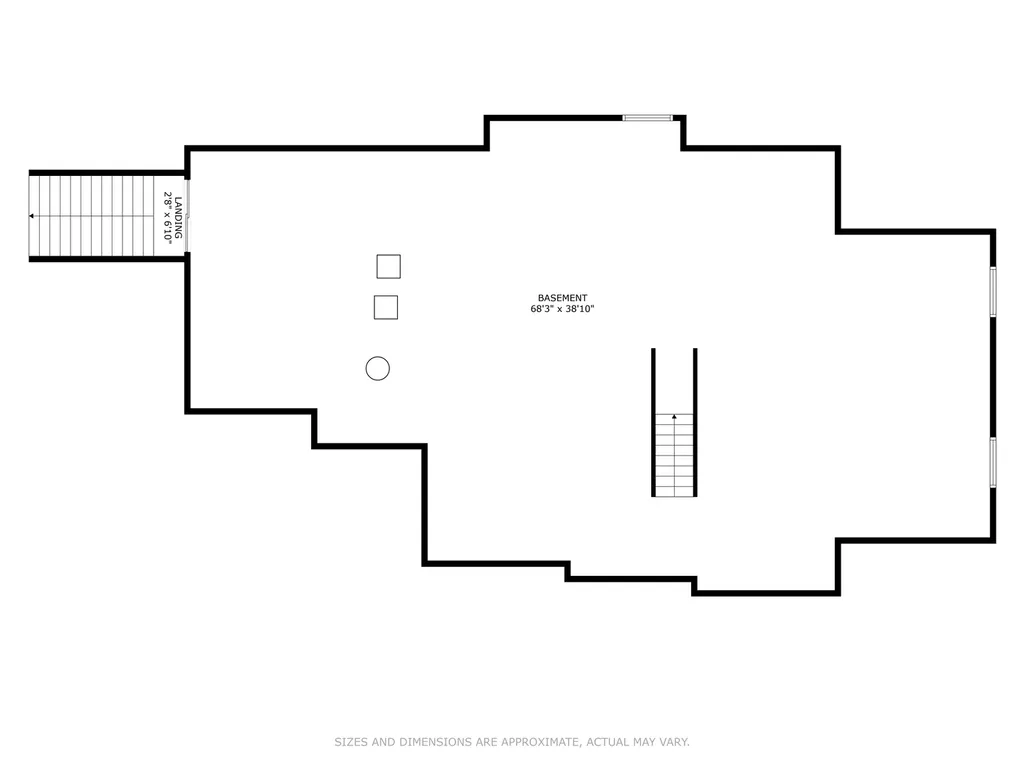
Discover your dream home in The Woods of South Barrington! Located on an ideal 1.3 acre cul-de-sac lot with tree lined berms for privacy, near premier shopping, parks, and within the acclaimed Barrington 220 school district, this exceptional home is a custom masterpiece. Step into grandeur with a two-story foyer and curved staircase, leading to rich hardwood floors and custom millwork throughout. The gourmet kitchen, a culinary haven, boasts an oversized island, granite countertops, high end appliances, and a walk-in pantry, flowing seamlessly into a dramatic two story extended family room with a cozy fireplace and soaring floor to ceiling windows. A private office, formal living and dining rooms, and a bright and spacious bonus room complete the main level. Upstairs, the luxurious primary suite offers a private balcony, elegant tray ceiling, and a spa-like en-suite. A guest suite, two additional bedrooms, and convenient second floor laundry ensure comfort for all. The walk-out basement, with 10 foot ceilings, offers endless possibilities. Outside, professionally landscaped grounds feature an expansive paver patio with multiple entertaining spaces along with a covered front porch to enjoy water views and majestic sunsets. This isn't just an amazing home, it's a lifestyle opportunity not to be missed!
| Elementary School | Middle School | High School |
|---|---|---|
| Barbara B Rose Elementary School | Barrington Middle School Prairie | Barrington High School |
| Price History | |
|---|---|
| 2/26/2026 | Listed $1,725,000 |
General Features
| Living Area | 4487 |
|---|---|
| Sewer | Public Sewer |
| Heating | Natural Gas,Forced Air,Sep Heating Systems - 2+ |
| Cooling | Central Air,Zoned |
| Possession | Closing |
| Roof | Asphalt |
| Appliances | Double Oven,Range,Microwave,Dishwasher,Refrigerator,Washer,Dryer,Disposal,Stainless Steel Appliance(s),Cooktop,Oven,Range Hood,Humidifier |
| HOA Fee | 124 |
| Garage Spaces | 3.5 |
| Association Fee Includes | Insurance,Other |
| Architectural Style | Traditional |
| Construction Materials | Stone,Other |
| Year Built | 2022 |
| Electric | Service - 400 Amp or Greater |
| Township | Barrington |
| Tax Year | 2024 |
| Ownership | Fee Simple |
| Community Features | Park,Tennis Court(s),Lake,Curbs,Street Lights,Street Paved |
| Assoc Fee Paid Per | Monthly |
| County | Cook |
| New Construction | No |
| Property Type | Residential |
| Subdivision Name | The Woods of South Barrington |
| Total Rooms | 12 |
| Full Baths | 3 |
| Status | Active (Private) |
| Directions | Bartlett Rd North of Higgins to Wood Oaks Drive. West than North to 61 Wood Oaks. |
| High School | Barrington High School |
| City | South Barrington |
| High School District | 220 |
| MLS Area | Barrington Area |
| Elementary School | Barbara B Rose Elementary School |
| Tax Annual Amount | 27009.74 |
| Middle/Junior High School | Barrington Middle School Prairie |
| Additional Parcels Y/N | No |
| Standard Status | Active |
| Middle/Junior School District | 220 |
| Elementary School District | 220 |
| Property Type | Detached Single |
Interior Features
| Interior Amenities | Cathedral Ceiling(s),Walk-In Closet(s),High Ceilings,Open Floorplan,Special Millwork,Granite Counters,Separate Dining Room,Pantry |
|---|---|
| Basement | Unfinished,Bath/Stubbed,9 ft + pour,Walk-Up Access,Full,Walk-Out Access |
| Flooring | Hardwood |
| Total Fireplaces | 1 |
| Fireplace Features | Electric,Gas Log |
| Half Baths | 2 |
| Laundry Features | Upper Level,Gas Dryer Hookup,In Unit,Laundry Closet |
| Total Bedrooms | 4 |
| Room Type | Eating Area,Sitting Room,Walk In Closet,Office,Bonus Room,Foyer,Balcony/Porch/Lanai |
| LivingAreaSource | Plans |
| Total Baths | 5 |
| Bedrooms Possible | 4 |
| Bathroom | Separate Shower,Double Sink,Garden Tub |
Exterior Features
| Model | DUKE LEXINGTON |
|---|---|
| Exterior Amenities | Balcony |
| Parking Features | Asphalt,Garage Door Opener,Garage,Yes,Garage Owned,Attached |
| Lot Features | Corner Lot |
| Water Source | Public |
| Total Parking | 3.5 |
| Foundation Details | Concrete Perimeter |
| Lot Dimensions | 337 x 320 x 175 x 170 |
| Lot Size Acres | 1.32 |
| Waterfront Y/N | No |
| Other Equipment | Security System,CO Detectors,Ceiling Fan(s),Sump Pump,Sprinkler-Lawn,Radon Mitigation System |
Amenities
- Foreclosure
- Views
- Short Sale
- New Construction
- Adult 55+
- Lease To Own
- No HOA Fees
- Furnished
- Primary On Main
- Air Conditioning
- Seller Finance
- Green
- Fixer Upper
- Horse
- Golf
- Fireplace
- Deck
- Garage
- Basement
- Pool
Property vs Single Family Average in 60010
Price
Taxes
Year Built
Visits

 All information deemed reliable but not guaranteed. All properties are subject to prior sale, change or withdrawal. Neither listing broker(s) or information provider(s) shall be responsible for any typographical errors, misinformation, misprints and shall be held totally harmless. Listing(s) information is provided for consumer's personal, non-commercial use and may not be used for any purpose other than to identify prospective properties consumers may be interested in purchasing. The data relating
