
Sold: Aug 10, 2026 - Golf Course
Address
190 S Circle Avenue, Bloomingdale, IL
Price
$ 440,000
Property Attributes
- MLS#12701513
- TypeSingle Family
- Listing Status Closed
- CountyDUPAGE
- CityBloomingdale
- AreaBloomingdale
- NeighborhoodWestlake
- Zip60108
- StyleRanch
- Year Built1971
- Taxes$ 4473
- Price$ 440,000
- Bedrooms4
- Full Bathrooms2
- Half Bathrooms0
- Sqr Footage1938
- Lot Size0.22 Acres
Data Source:
Midwest Real Estate Data (MRED)
Property Description
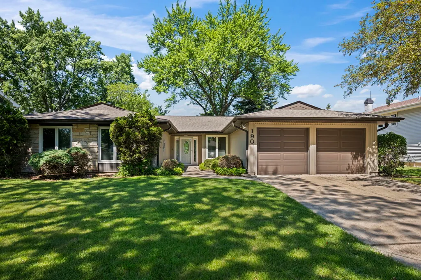
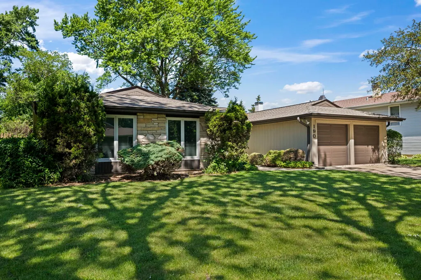
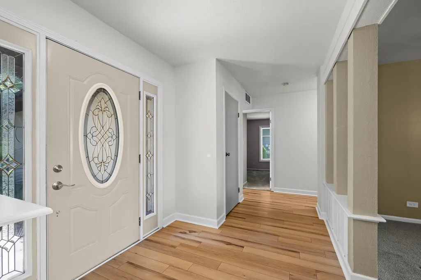
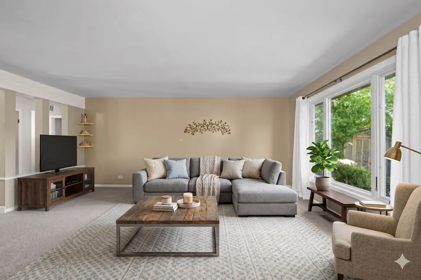
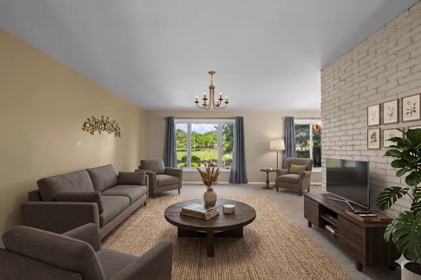
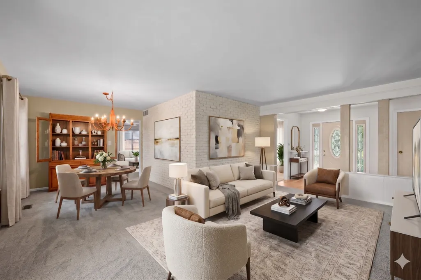
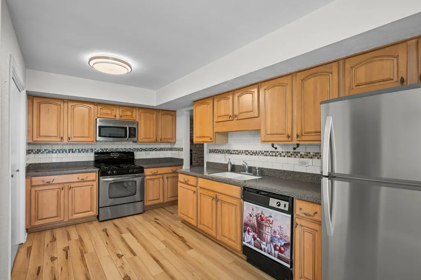
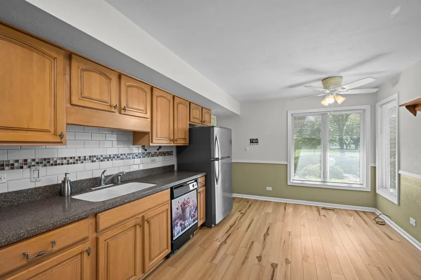
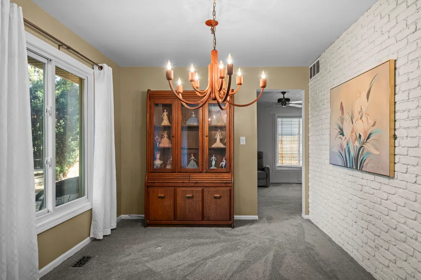
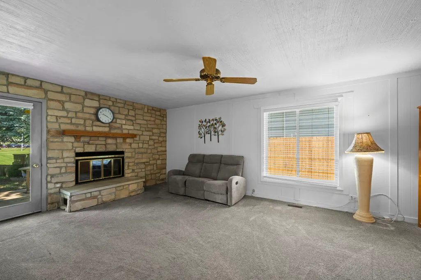
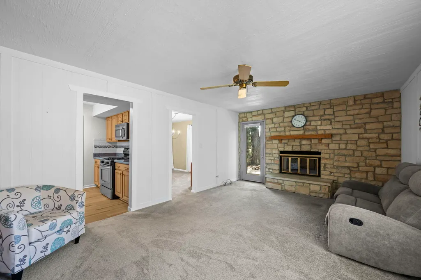
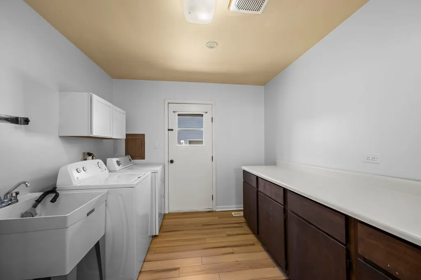
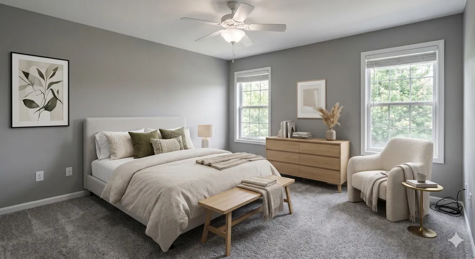
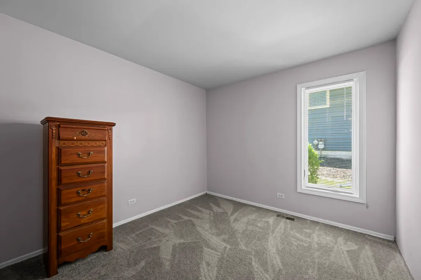
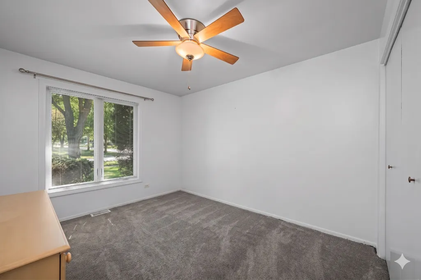
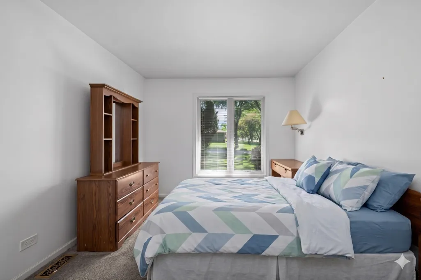
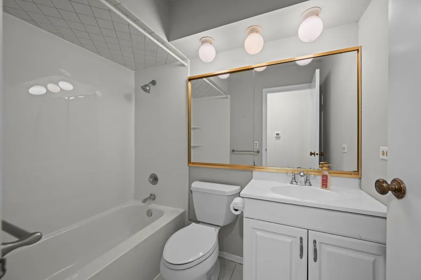
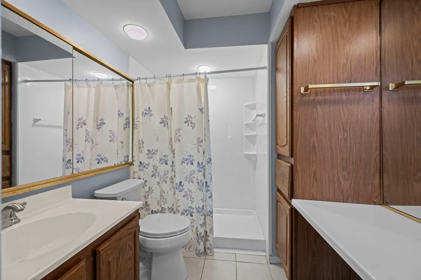
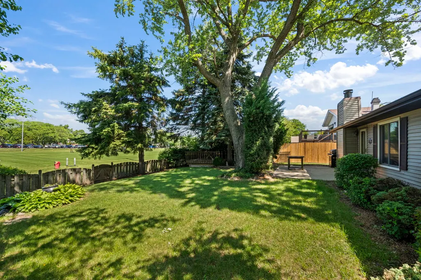
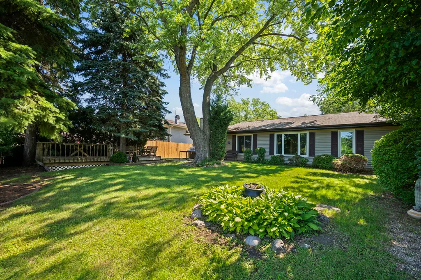
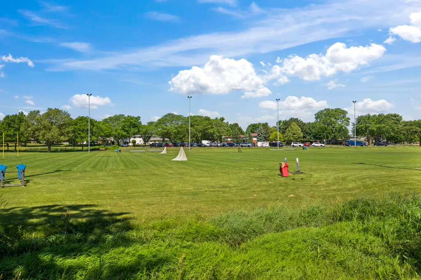
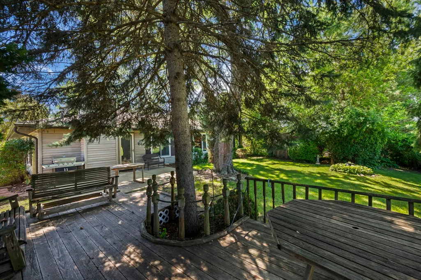
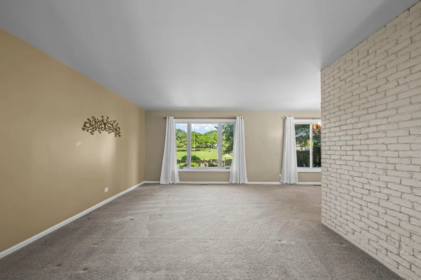
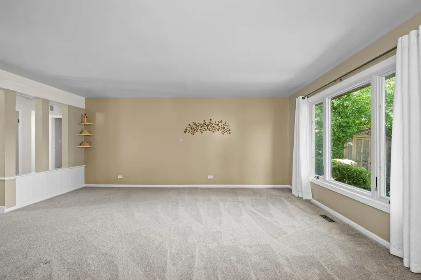
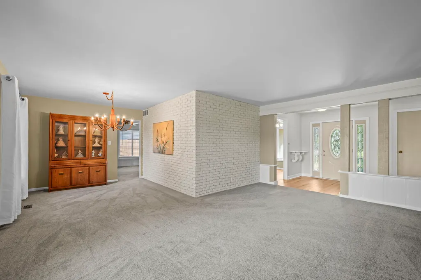
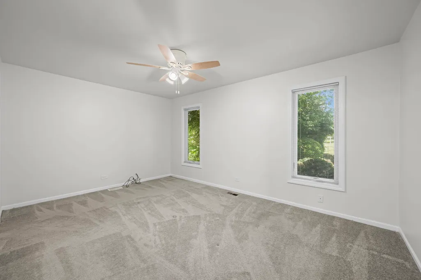
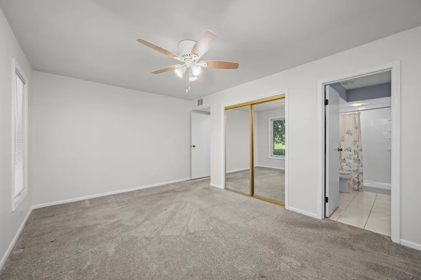
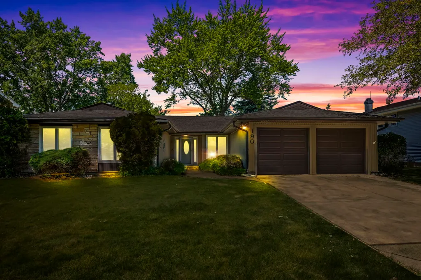
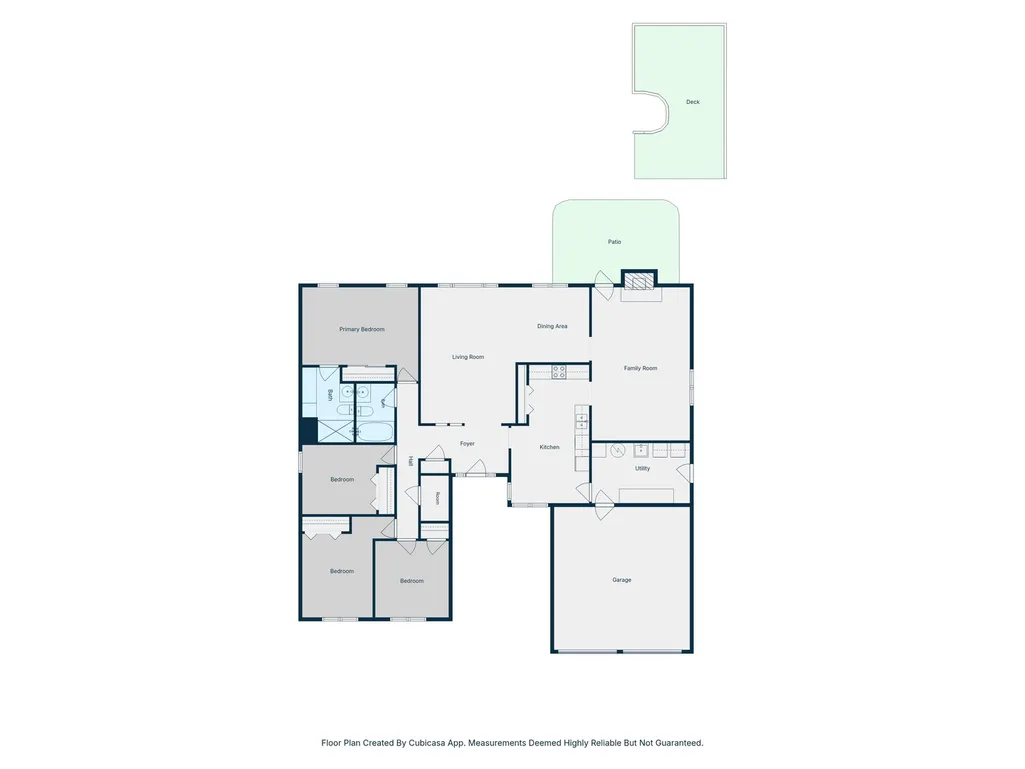
Step into this easy living U shaped ranch in truly one of the friendliest neighborhoods in Bloomingdale! Lovely curb appeal with a walkway into the welcoming entry foyer, which looks into the expansive living room with exposed brick accent wall and sunny windows, & around the corner to the formal dining room. Huge eat in kitchen with stainless steel appliances and closet pantry for storage, convenient utility room with work station. Cozy into the family room with showpiece fireplace and exit to fenced backyard oasis with patio and wood deck. 4 generous bedrooms on separate side of the house, master bedroom suite with huge walk in closet and full bath with charming vanity counter. Magnificent closet space, with additional storage in the oversized garage. Premiere Lake Park HS district, walk to the park, library - with easy access to Park District, DuJardin Elementary, and Bloomingdale Golf Club. Windows & HVAC @ 5yrs old, roof @6yrs. Welcome home!!
| Price History |
|---|
General Features
| Cooling | Central Air |
|---|---|
| Appliances | Range,Microwave,Dishwasher,Refrigerator,Washer,Dryer |
| New Construction | No |
| Year Built | 1971 |
| Elementary School | Dujardin Elementary School |
| Other Structures | Shed(s) |
| High School | Lake Park High School |
| Middle/Junior High School | Westfield Middle School |
| Association Fee Includes | None |
| Township | Bloomingdale |
| Elementary School District | 13 |
| Living Area | 1938 |
| Architectural Style | Ranch |
| County | DuPage |
| Community Features | Park,Pool,Curbs,Sidewalks,Street Lights,Street Paved |
| Property Type | Residential |
| Middle/Junior School District | 13 |
| Assoc Fee Paid Per | Not Applicable |
| Subdivision Name | Westlake |
| Sewer | Public Sewer |
| Total Rooms | 8 |
| Standard Status | Closed |
| City | Bloomingdale |
| Status | Closed |
| Roof | Asphalt |
| Close Price | 440000 |
| Possession | Closing |
| Tax Annual Amount | 4473 |
| Tax Year | 2025 |
| Full Baths | 2 |
| Heating | Natural Gas,Forced Air |
| Construction Materials | Vinyl Siding,Brick |
| Property Type | Detached Single |
| Directions | Glen Ellyn Road to Byron,East to Evergreen,North to home on left |
| MLS Area | Bloomingdale |
| Garage Spaces | 2 |
| Ownership | Fee Simple |
| High School District | 108 |
Interior Features
| Total Fireplaces | 1 |
|---|---|
| Total Bedrooms | 4 |
| Bedrooms Possible | 4 |
| Total Baths | 2 |
| Basement | None |
| Interior Amenities | 1st Floor Bedroom,1st Floor Full Bath,Walk-In Closet(s) |
| Laundry Features | Main Level,Sink |
| Room Type | No additional rooms |
| Fireplace Features | Gas Log,Gas Starter |
| LivingAreaSource | Assessor |
| Flooring | Laminate |
Exterior Features
| Street Suffix | Avenue |
|---|---|
| Model | Ranch |
| Lot Size Acres | 0.22 |
| Street Name | Circle |
| Lot Dimensions | 130x75 |
| ModificationTimestamp | 2026-08-13T08:44:03.899Z |
| Parking Features | Concrete,Garage Door Opener,Yes,Garage Owned,Attached,Garage |
| Days on Market | 19 |
| Total Parking | 2 |
| Waterfront Y/N | No |
| Water Source | Public |
Amenities
- Foreclosure
- Views
- Short Sale
- New Construction
- Adult 55+
- Lease To Own
- No HOA Fees
- Furnished
- Primary On Main
- Air Conditioning
- Seller Finance
- Green
- Fixer Upper
- Horse
- Golf
- Fireplace
- Deck
- Garage
- Basement
- Pool
Property vs Single Family Average in 60108
Price
Taxes
Year Built

 All information deemed reliable but not guaranteed. All properties are subject to prior sale, change or withdrawal. Neither listing broker(s) or information provider(s) shall be responsible for any typographical errors, misinformation, misprints and shall be held totally harmless. Listing(s) information is provided for consumer's personal, non-commercial use and may not be used for any purpose other than to identify prospective properties consumers may be interested in purchasing. The data relating
